Prefab homes for sale
Discover durable, cost-effective cabins, ,complete modular homes engineered right here in Indiana. With turnkey options, customizable extras, and prices ranging from $45,000 to $400,000, we make home building straightforward and affordable.
Our prefab home options
We design our prefab structures for easy assembly, allowing the average homeowner to build without extensive construction experience. Explore our versatile tiers tailored to your budget and living space requirements.

Starter cabins
Starting at $45,000, our compact cabins offer efficient layouts ideal for guest suites, vacation retreats, or downsized living, featuring quick framing and simple assembly.

Custom prefab homes we've built for customers .
Combining expansive open-concept living quarters with integrated garage or shop space, these durable structures deliver modern rural living at substantial savings.

Complete turnkey homes
Up to $400,000, our full-scale residential builds can include premium interior finishes, turnkey installations, and custom carpenter upgrades ready for immediate move-in.
Designed for easy building and massive savings
The greatest advantage of our prefab designs is accessibility. By streamlining the structural carpentry, we empower property owners to skip contractor markups, reduce construction timelines, and take full control of their building project.

Yes we can do basements ask an associate.
Turnkey solutions and custom extras
Whether you want a framed shell to finish on your own schedule or a fully completed turnkey residence, we provide comprehensive customization. From specialized roofing and reinforced concrete work to premium interior carpentry, we supply the exact components your lifestyle demands.
Get your new home shipped fast
When you spot a floor plan you love, don't wait. Contact our Indiana-based team immediately so we can finalize your specifications, schedule production, and get your new home package shipped to your build site as quickly as possible.
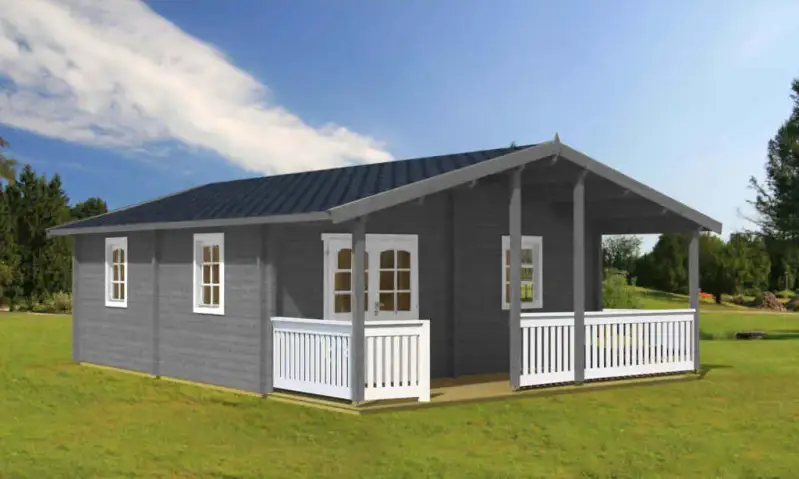
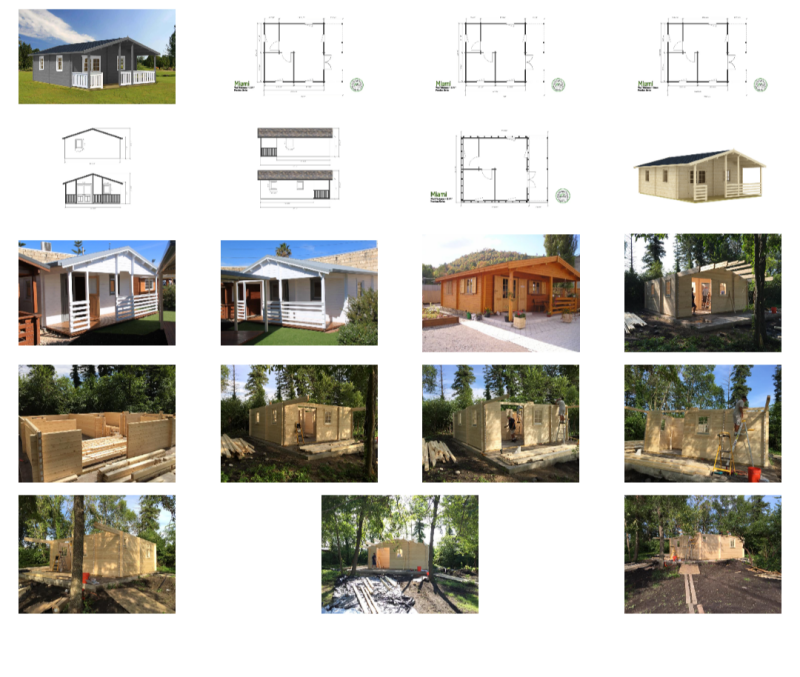
Miami
HAVE OUR TEAM BUILD IT FOR ONLY $15,000
SHIPPING & STRUCTURAL ENGINEERING INCLUDED
Miami is a 1 bedroom, 1 bath home with vaulted ceilings throughout. It has solid stacked walls using 70mm (2-3/4″) thick logs. Like all our models it can be customized to fit your personal needs. (sq footage is based on the total footprint, living space could be less, see floor plans)
- ready to assemble on a concrete slab or wood foundation
- pre-cut, numbered exterior walls
- pre-cut, numbered interior walls
- pre-cut, numbered gable components
- 4/12 roof pitch (18 degrees)
- vaulted, cathedral ceilings
- sidewall height 89″ (2260mm)
- pre-cut, 4″x 8″ (100mm x 200mm) glulam roof purlins spaced 22″ (558mm) or less
- pre-cut, numbered (18mm) 3/4″ tongue & groove roof boards
- pre-cut, numbered fascia boards
- 915 total sq’ of wall area
- 639 sq’ of exterior wall surface
- 107 lineal’ per row
- 619 sq’ roof area (57 sq meters)
- 2 interior doors 32″x 80″ (812mm x 2040mm)
- 5 single wide wood window 30″x 39″ (765mm x 990mm)
- 1 exterior double door 61″x 80″ (1550mm x 2040mm) 1/2 glass tempered, multi locking hardware
- deck railings with vertical balustrades
- adjustable posts
- hardware for doors & windows
- 2 spare wall logs/spare roof boards
- 1,100 – 8″ log screws to connect each row, gable components, purlins
- packaged/wrapped for sequence of assembly
- FREE SHIPPING
- FOUNDATION SIZE DRAWING
- STAMPED STRUCTURAL ENGINEERING
Option 1) Upgrade all wood windows to triple glazed/Low E/Argon gas filled (5 sash)Add – $980.00 USd
Option 2) Upgrade all wood windows with our exclusive white PVC/Shutter windows with triple glazed/Low E/ Argon filled glass. Includes exterior insulated rolling shutters that are controlled from the interior. Added comfort, security, improved energy efficiency, reduced outside noise & complete darkness for daytime sleepers Add – $4,232.00 US
Option 3) Buildings can be ordered without windows or doors. Rough openings will be created for locally supplied windows & doors
Choose from 3 types of EZ Log siding to cover the exterior of your home. Our siding installs over the exterior studs, without the need for plywood. Each kit includes siding, corner blocks, trims
Option 1) Max semi D-Log wood siding 3/4″ x 5-1/8″ (18mm x 130mm) Add - $ 4,189.00 USD |
Option 2) Otoczak full D-Log wood siding 1-1/8″ x 5-1/8″ (28mm x 130mm) Add - $ 7,215.00 USD |
Option 3) Vox extruded maintenence free PVC polymer siding 5/16″ x 13″ (7mm x 330mm) Add - $ 11,587.00 USD |
Did you know we ship everywhere ?

The Johnny Ringo
We will deduct an additional $10,000 on any sale.of this house until November 10th 2026
INTRODUCTORY MODEL SALE TO DECEMBER 31, 2026
FREE STRUCTURAL ENGINEERING
(some exceptions may apply for shipping to remote locations)
- ready to assemble on a concrete slab or wood foundation
- pre-cut, numbered exterior walls
- pre-cut, numbered interior walls
- pre-cut, numbered gable components
- sidewall height 95″ (2413mm)
- vaulted, cathedral ceilings
- roof pitch 5/12 (24 degrees)
- pre-cut 4″x 9.5″ (100mm x 240mm) glulam roof purlins/beams, spaced 22″ (558mm) or less
- pre-cut, numbered 3/4″ (18mm) tongue & groove roof boards
- pre-cut, numbered fascia boards
- 3464 total sq’ of wall area
- 1555 sq’ of exterior wall surface
- 325 lineal’ per row
- 2010 sq’ roof area (187 sq meters)
- 3 interior doors 32″x 80″ (812mm x 2040mm), hardware
- 1 single wide wood windows 21″x 21″ (530mm x 530mm)
- 2 single wide wood windows 30″x 60″ (765mm x 1530mm)
- 5 double wide wood windows 60″x 39″ (1530mm x 990mm)
- 2 double wide wood windows 60″x 60″ (1530mm x 1530mm)
- 3 exterior doors 36″x 80″ (990mm x 2040mm) 1/2 glass tempered, multi locking hardware
- 1 rough opening for locally supplied fire rated door from garage to house
- 1 rough opening for locally supplied overhead garage door
- NEW 2 – 8′ closet kits for locally purchased bi-fold doors
- deck posts,
- 2 spare wall logs/spare roof boards
- 4,100 – 8″ log screws to connect each row, gable components, purlins
- packaged/wrapped for sequence of assembly
- Free HVAC system
- FOUNDATION SIZE DRAWING
- STAMPED STRUCTURAL ENGINEERING
Option 1) Upgrade all wood windows to triple glazed/Low E/Argon gas filled (17 sash)Add – $2,312.00 USD
Option 2) Upgrade all wood windows with our exclusive white PVC/Shutter windows with triple glazed/Low E/ Argon filled glass. Includes exterior insulated rolling shutters that are controlled from the interior. Added comfort, security, improved energy efficiency, reduced outside noise & complete darkness for daytime sleepers (*)Add – $8,587.00 USD
Option 3) Buildings can be ordered without windows or doors. Rough openings will be created for locally supplied windows & doors
Choose from 3 types of EZ Log siding to cover the exterior of your home. Our siding installs over the exterior studs, without the need for plywood. Each kit includes siding, corner blocks, trims
Option 1) Max semi D-Log wood siding 3/4″ x 5-1/8″ (18mm x 130mm) Add - $ 8,759.00 USD |
Option 2) Otoczak full D-Log wood siding 1-1/8″ x 5-1/8″ (28mm x 130mm) Add - $ 14,689.00 USD |
Option 3) Vox extruded maintenence free PVC polymer siding 5/16″ x 13″ (7mm x 330mm) Add - $ 26,329.00 USD |
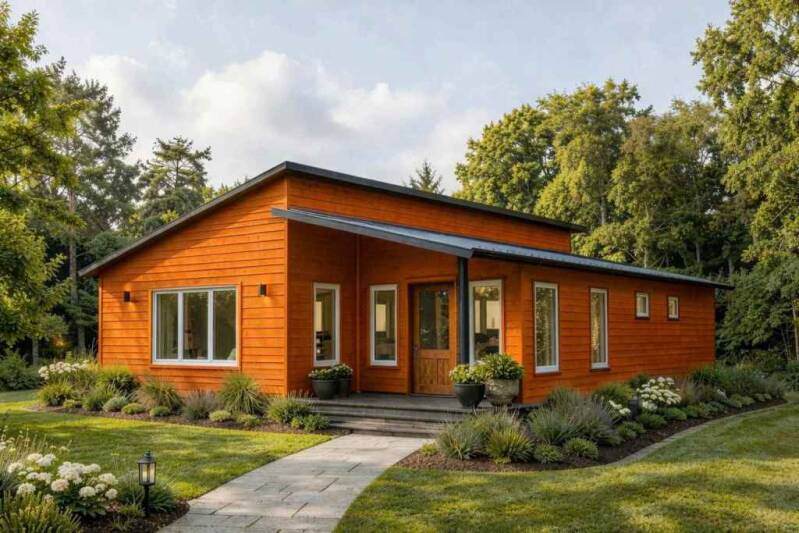
Sam Colt
$99,998.00 sale.price
$189,989.00 REGULAR PRICE
(some exceptions may apply for shipping to remote locations)
The Sam Colt is NEW model for 2026 and is a stylish 1362 sq’ home with 3 bedrooms, 2 bathrooms. This design has a two level flat sloped roof with vaulted/cathedral ceilings. Can be assembled by 3 people in 8 days
Kit includes:
- ready to assemble on a concrete slab or wood foundation
- pre-cut, numbered exterior walls
- pre-cut, numbered interior walls
- pre-cut, numbered gable components
- sidewall height 95″ (2413mm)
- vaulted, cathedral ceilings
- roof pitch 4/12 (18.5 degrees)
- pre-cut 4″ x 8″ (100mm x 200mm) glulam roof purlins/beams, spaced 22″ (558mm) or less
- pre-cut, numbered 3/4″ (18mm) tongue & groove roof boards
- pre-cut, numbered fascia boards
- 3252 total sq’ of wall area
- 1470 sq’ of exterior wall surface
- 308 lineal’ per row
- 1628 sq’ roof area (151 sq meters)
- 5 interior doors 32″x 80″ (812mm x 2040mm), hardware
- 2 single wide wood window 21″x 21″ (530mm x 530mm)
- 1 single wide wood window 30″ x 39″ (765mm x 990mm)
- 6 single wide wood windows 30″ x 60″ (765mm x 1530mm)
- 3 double wide wood windows 60″ x 39″ (765mm x 990mm)
- 1 triple wide wood window 90″ x 60″ (2295mm x 1530mm)
- 1 exterior doors 36″x 80″ (990mm x 2040mm) 1/2 glass tempered, multi locking hardware
- 1 – 5′ closet kits for locally purchased bi-fold doors
- 1 – 4′ closet kits for locally purchased bi-fold doors
- 2 spare wall logs/spare roof boards
- 3,600 – 8″ log screws to connect each row, gable components, purlins
- packaged/wrapped for sequence of assembly
- FOUNDATION SIZE DRAWING
- STAMPED STRUCTURAL ENGINEERING
Option 1) Upgrade all wood windows to triple glazed/Low E/Argon gas filled (18 sash)Add – $4,448.00 USD
Option 2) Upgrade all wood windows with our exclusive white PVC/Shutter windows with triple glazed/Low E/ Argon filled glass. Includes exterior insulated rolling shutters that are controlled from the interior. Added comfort, security, improved energy efficiency, reduced outside noise & complete darkness for daytime sleepers Add – $8,033.00 U
Option 3) Buildings can be ordered without windows or doors. Rough openings will be created for locally supplied windows & doors
Choose from 3 types of EZ Log siding to cover the exterior of your home. Our siding installs over the exterior studs, without the need for plywood. Each kit includes siding, corner blocks, trims
Option 1) Max semi D-Log wood siding 3/4″ x 5-1/8″ (18mm x 130mm) Add - $ 8,335.00 USD |
Option 2) Otoczak full D-Log wood siding 1-1/8″ x 5-1/8″ (28mm x 130mm) Add - $ 13,996.00 USD |
Option 3) Vox extruded maintenence free PVC polymer siding 5/16″ x 13″ (7mm x 330mm) Add - $ 25,054.00 USD |
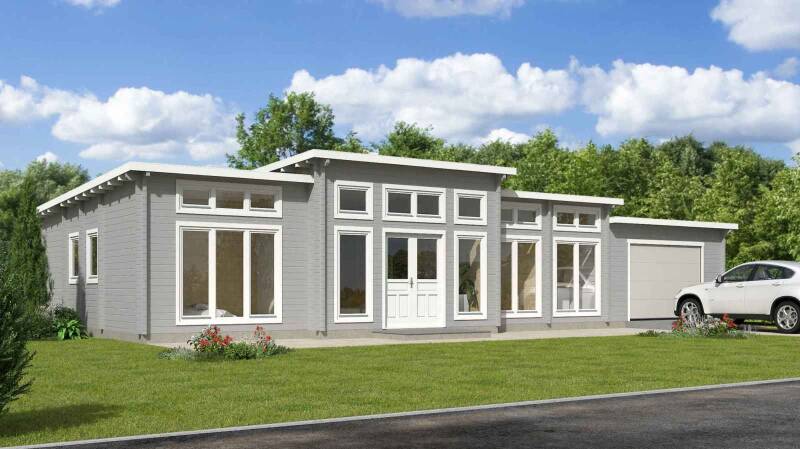
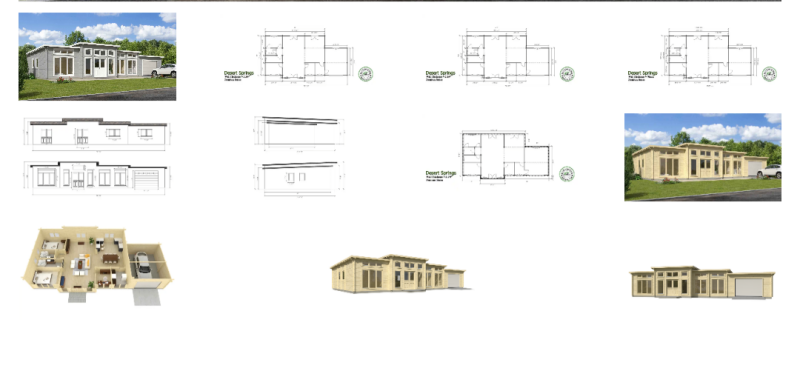
The GRACELAND
SHIPPING & STRUCTURAL ENGINEERING INCLUDED
THE GRACELAND
IT'S GOOD TO BE KING !
is a contemporary spacious home with just under 1640 sq’ including the garage, can be a 3 or 2 bedroom & 2 bathrooms. The roof line has 3 levels all are vaulted/cathedral ceilings with the center section having 11′ high ceilings at the front and 9’11” high ceilings at the back. The front wall has plenty of windows to let the light in. This kit can be assembled by 3 people in 12 days
- ready to assemble on a concrete slab or wood foundation
- pre-cut, numbered exterior walls
- pre-cut, numbered interior walls
- pre-cut, numbered gable components
- vaulted, cathedral ceilings
- back wall height 101″ (2565mm)
- front wall height 137″ (3480mm)
- roof pitch 0.5/12 (2 degrees)
- pre-cut 4″ x 8″ (100mm x 200mm) glulam roof purlins/beams, spaced 22″ (558mm) or less
- pre-cut, numbered 3/4″ (18mm) tongue & groove roof boards
- pre-cut, numbered fascia boards
- 2928 total sq’ of wall area
- 1765 sq’ of exterior wall surface
- 314 lineal’ per row
- 1770 sq’ roof area (164 sq meters)
- 6 interior doors 32″x 80″ (812mm x 2040mm), hardware
- 2 single wide wood windows 30″x 39″ (765mm x 990mm)
- 2 double wide wood window 60″x 39″ (1530mm x 990mm)
- 2 single wide wood transom window 30″x 83″ (765mm x 2200mm)
- 2 double wide wood windows 60″x 83″ (1530mm x 2200mm)
- 1 triple wide wood transom window 90″x 83″ (2295mm x 2200mm)
- 1 single wide wood transom window 61″x 24″ (1549mm x 610mm) non-opening
- 3 exterior double doors 61″ x 80″ (1550mm x 2040mm) 1/2 glass tempered, multi locking hardware
- 1 rough opening for locally supplied fire rated door from garage to house
- 1 rough opening for locally supplied overhead garage door
- 2 spare wall logs/spare roof boards
- 3,000 – 8″ log screws to connect each row, gable components, purlins
- packaged/wrapped for sequence of assembly
- NOTE: overhead garage door not included
- FREE SHIPPING
- FOUNDATION SIZE DRAWING
- STAMPED STRUCTURAL ENGINEERING
Option 1) Upgrade all wood windows to triple glazed/Low E/Argon gas filled (21 sash)Add – $3,856.00 US
Option 2) Upgrade all wood windows with our exclusive white PVC/Shutter windows with triple glazed/Low E/ Argon filled glass. Includes exterior insulated rolling shutters that are controlled from the interior. Added comfort, security, improved energy efficiency, reduced outside noise & complete darkness for daytime sleepers (*)Add – $11,372.00 USD
Option 3) Buildings can be ordered without windows or doors. Rough openings will be created for locally supplied windows & doors
Choose from 3 types of EZ Log siding to cover the exterior of your home. Our siding installs over the exterior studs, without the need for plywood. Each kit includes siding, corner blocks, trims
Option 1) Max semi D-Log wood siding 3/4″ x 5-1/8″ (18mm x 130mm) Add - $ 9,807.00 USD |
Option 2) Otoczak full D-Log wood siding 1-1/8″ x 5-1/8″ (28mm x 130mm) Add - $ 15,403.00 USD |
Option 3) Vox extruded maintenence free PVC polymer siding 5/16″ x 13″ (7mm x 330mm) Add - $ 28,480.00 USD |
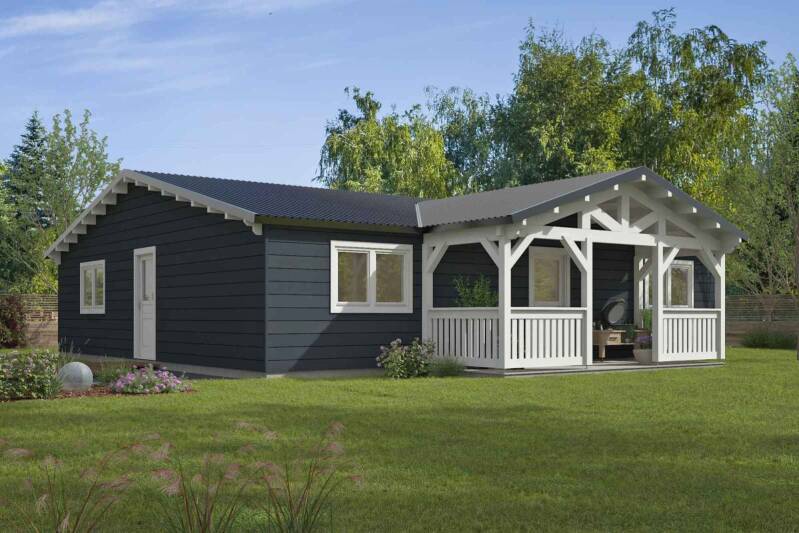
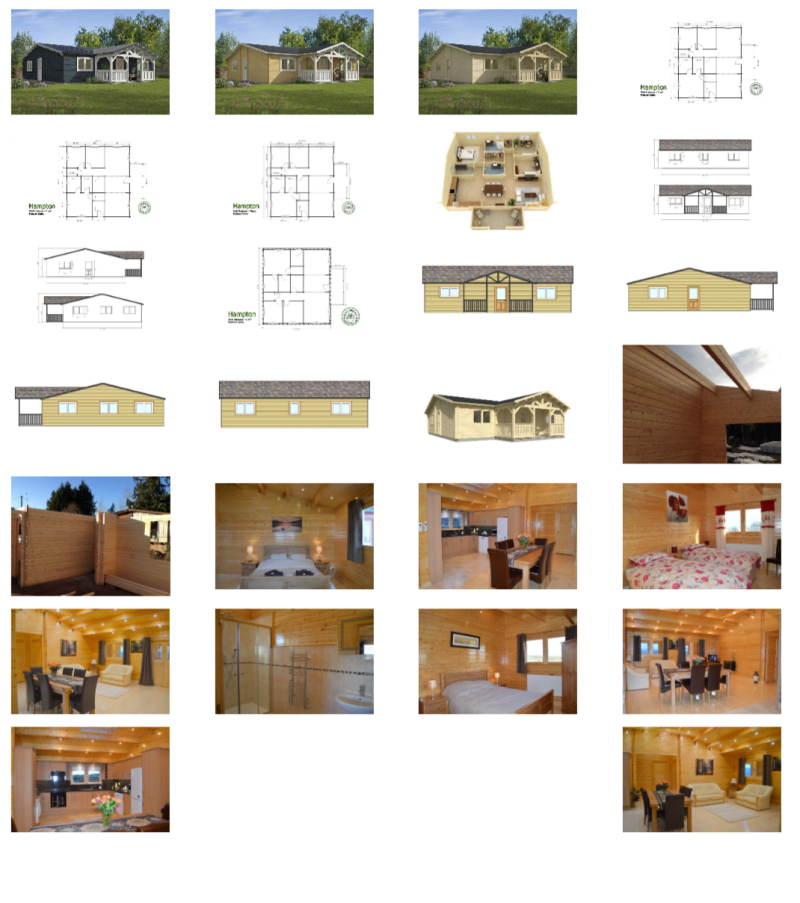
Hampton
RHIS PREFAB KIT IS EASY TO.BUILD AND READY TO.GO
YOU.CAN HIRE OUR TEAM OF.BUILDERS FOR ONLY $25,000
ANYWHERE IN THE UNITED STATES
SHIPPING & STRUCTURAL ENGINEERING INCLUDED
Hampton is a comfortable 1240 sq’ home with 3 bedrooms & 2 bathrooms with a large open kitchen & living area plus a front covered entry. Kit can be assembled by 3 people in 9 days
- ready to assemble on a concrete slab or wood foundation
- pre-cut, numbered exterior walls
- pre-cut, numbered interior walls
- pre-cut, numbered gable components
- sidewall height 95″ (2413mm)
- vaulted, cathedral ceilings
- roof pitch 3/12 (14 degrees)
- pre-cut 4″x 8″ (100mm x 200mm) glulam roof purlins/beams, spaced 22″ (558mm) or less
- pre-cut, numbered 3/4″ (18mm) tongue & groove roof boards
- pre-cut, numbered fascia boards
- 2909 total sq’ of wall area
- 1257 sq’ of exterior wall surface
- 288 lineal’ per row
- 1426 sq’ roof area (132 sq meters)
- 7 interior doors 32″x 80″ (812mm x 2040mm), hardware
- 1 single wide wood windows 30″x 39″ (765mm x 990mm)
- 8 double wide wood window 60″x 39″ (1530mm x 990mm)
- 2 exterior door 36″x 80″ (990mm x 2040mm) 1/2 glass tempered, multi locking hardware
- deck posts, railing with vertical balustrades
- 2 spare wall logs/spare roof boards
- 3,100 – 8″ log screws to connect each row, gable components, purlins
- packaged/wrapped for sequence of assembly
- FREE SHIPPING
- FOUNDATION SIZE DRAWING
- STAMPED STRUCTURAL ENGINEERING
Option 1) Upgrade all wood windows to triple glazed/Low E/Argon gas filled (17 sash)Add – $4312.00 USD
Option 2) Upgrade all wood windows with our exclusive white PVC/Shutter windows with triple glazed/Low E/ Argon filled glass. Includes exterior insulated rolling shutters that are controlled from the interior. Added comfort, security, improved energy efficiency, reduced outside noise & complete darkness for daytime sleepers (*)Add – $9,587.00 USD
Option 3) Buildings can be ordered without windows or doors. Rough openings will be created for locally supplied windows & doors
Choose from 3 types of EZ Log siding to cover the exterior of your home. Our siding installs over the exterior studs, without the need for plywood. Each kit includes siding, corner blocks, trims
Option 1) Max semi D-Log wood siding 3/4″ x 5-1/8″ (18mm x 130mm) Add - $ 7,272.00 USD |
Option 2) Otoczak full D-Log wood siding 1-1/8″ x 5-1/8″ (28mm x 130mm) Add - $ 12,258.00 USD |
Option 3) Vox extruded maintenence free PVC polymer siding 5/16″ x 13″ (7mm x 330mm) Add - $ 19,859.00 USD |
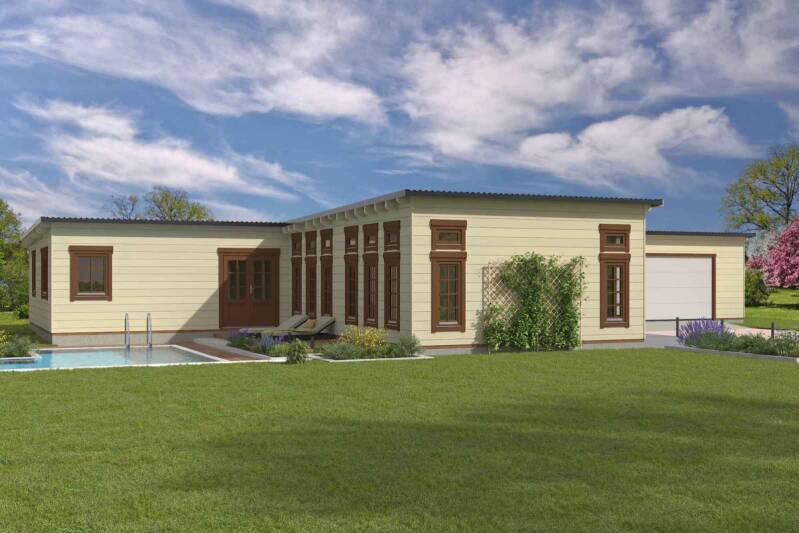
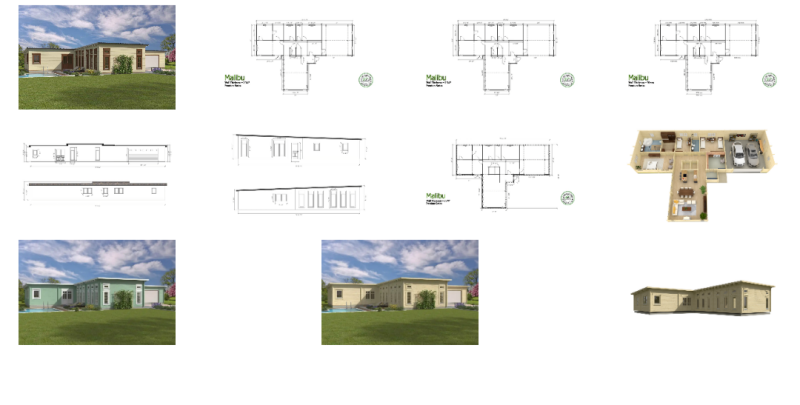
Malibu
Malibu is a modern 3 or 4 bedroom home with the wall height at the front of just over 10′ & the back wall is 8”5″ high. With the ceilings being vaulted/catherdal, this model has an extemely open interior. This spacious solid wood home is exceptional energy efficient with 2×6 studs around the perimter. The exterior studs are then covered with siding, stucco, or even brick. All at a fraction of the cost of conventional framing
- ready to assemble on a concrete slab or wood foundation
- pre-cut, numbered exterior walls
- pre-cut, numbered interior walls
- pre-cut, numbered gable components
- vaulted, cathedral ceilings
- back wall height 100″ (2540mm)
- front wall height 121″ (3073mm)
- roof pitch 0.5/12 (2 degrees)
- pre-cut 4″ x 8″ (100mm x 200mm) glulam roof purlins/beams, spaced 22″ (558mm) or less
- pre-cut, numbered 3/4″ (18mm) tongue & groove roof boards
- pre-cut, numbered fascia boards
- 4031 total sq’ of wall area
- 2283 sq’ of exterior wall surface
- 450 lineal’ per row
- 2616 sq’ roof area (243 sq meters)
- 10 interior doors 32″x80″ (812mm x 2040mm), hardware
- 5 single wide wood windows 30″ x 39″ (765mm x 990mm)
- 3 double wide wood window 60″x 39″ (1530mm x 990mm)
- 9 single wide wood transom window 30″ x 83″ (765mm x 2200mm)
- 1 double wide wood windows 60″ x 83″ (1530mm x 2200mm)
- 1 exterior doors 36″x80″ (990mm x 2040mm) 1/2 glass tempered, multi locking hardware
- 1 exterior double doors 61″ x 80″ (1550mm x 2040mm) 1/2 glass tempered, multi locking hardware
- 1 rough opening for locally supplied fire rated door from garage to house
- 1 rough opening for locally supplied overhead garage door
- 2 spare wall logs/spare roof boards
- 4,000 – 8″ log screws to connect each row, gable components, purlins
- packaged/wrapped for sequence of assembly
- NOTE: overhead garage door not included
- FREE SHIPPING
- FOUNDATION SIZE DRAWING
- STAMPED STRUCTURAL ENGINEERING
Option 1) Upgrade all wood windows to triple glazed/Low E/Argon gas filled (32 sash)Add – $5,352.00 USD
Option 2) Upgrade all wood windows with our exclusive white PVC/Shutter windows with triple glazed/Low E/ Argon filled glass. Includes exterior insulated rolling shutters that are controlled from the interior. Added comfort, security, improved energy efficiency, reduced outside noise & complete darkness for daytime sleepers (Add – $15,280.00 USD
Option 3) Buildings can be ordered without windows or doors. Rough openings will be created for locally supplied windows & doors
Choose from 3 types of EZ Log siding to cover the exterior of your home. Our siding installs over the exterior studs, without the need for plywood. Each kit includes siding, corner blocks, trims
Option 1) Max semi D-Log wood siding 3/4″ x 5-1/8″ (18mm x 130mm) Add - $ 12,392.00 USD
Option 2) Otoczak full D-Log wood siding 1-1/8″ x 5-1/8″ (28mm x 130mm) Add - $ 19,630.00 USD |
Option 3) Vox extruded maintenence free PVC polymer siding 5/16″ x 13″ (7mm x 330mm) Add - $ 37,251.00 USD |
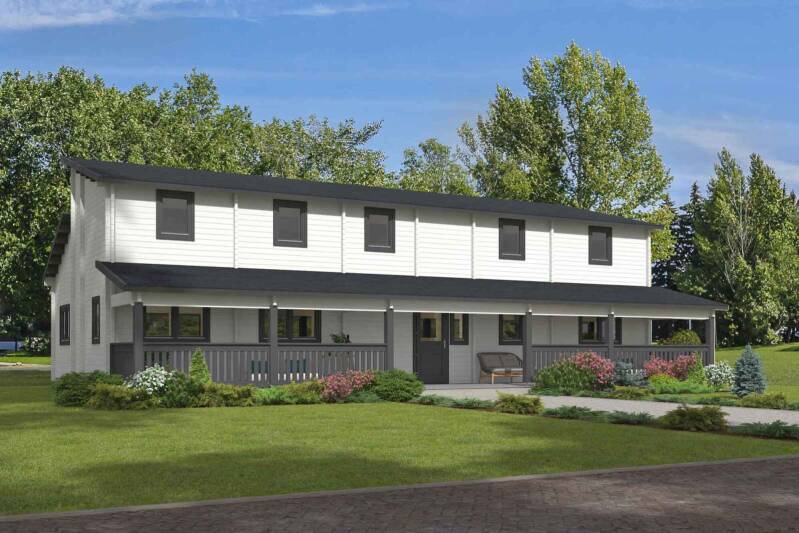
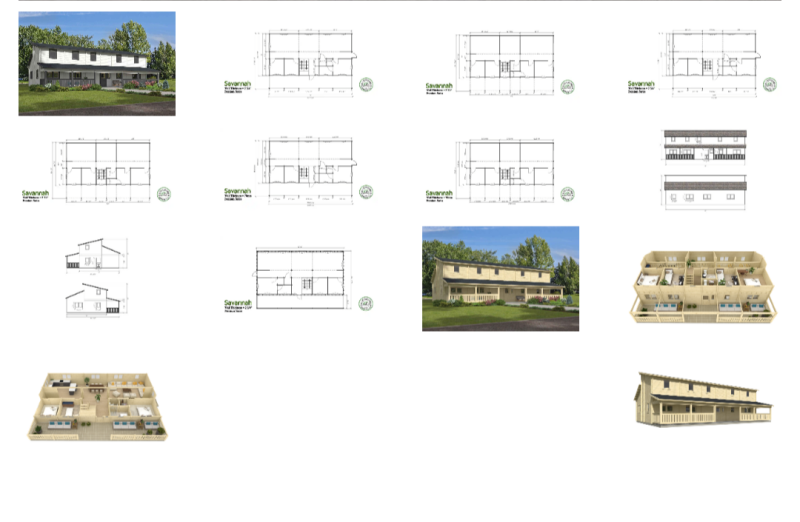
Savannah
SHIPPING & STRUCTURAL ENGINEERING INCLUDED
Kit includes:
- ready to assemble on a concrete slab or wood foundation
- pre-cut, numbered exterior walls
- pre-cut, numbered interior walls
- pre-cut, numbered gable components
- sidewall height main floor 95″ (2413mm)
- stairs, handrails, landing build to code
- loft floor beams 4″ x 9.5′ (100mm x 240mm) spaced 22″ (558m) or less
- pre-cut loft floor boards 1-1/8″ (28mm)
- vaulted, cathedral ceilings
- roof pitch 3.2/12 (15 degree) 3/12 (14 degree) 5/12 (23 degree)
- pre-cut 4″ x 9.5″ (100mm x 240mm) glulam roof purlins/beams, spaced 22″ (558mm) or less
- pre-cut, numbered 3/4″ (18mm) tongue & groove roof boards
- pre-cut, numbered fascia boards
- 4335 total sq’ of wall area
- 2326 sq’ of exterior wall surface
- 273 lineal’ per row
- 2164 sq’ roof area (201 sq meters)
- 11 interior doors 32″x 80″ (812mm x 2040mm), hardware
- 1 single wide wood window 21″ x21″ (530mm x 530mm)
- 11 single wide wood windows 30″x39″ (765mm x 990mm)
- 7 double wide wood window 60″x39″ (1530mm x 990mm)
- 2 exterior doors 36″x80″ (990mm x 2040mm) 1/2 glass tempered, multi locking hardware
- deck posts, railing with vertical balustrades
- 2 spare wall logs/spare roof boards
- 4,500 – 8″ log screws to connect each row, gable components, purlins
- packaged/wrapped for sequence of assembly
- FREE SHIPPING
- FOUNDATION SIZE DRAWING
- STAMPED STRUCTURAL ENGINEERING
Option 1) Upgrade all wood windows to triple glazed/Low E/Argon gas filled (26 sash)Add – $5,536.00 USD
Option 2) Upgrade all wood windows with our exclusive white PVC/Shutter windows with triple glazed/Low E/ Argon filled glass. Includes exterior insulated rolling shutters that are controlled from the interior. Added comfort, security, improved energy efficiency, reduced outside noise & complete darkness for daytime sleepers (*Add – $13,603.00 USD
Option 3) Buildings can be ordered without windows or doors. Rough openings will be created for locally supplied windows & doors
Choose from 3 types of EZ Log siding to cover the exterior of your home. Our siding installs over the exterior studs, without the need for plywood. Each kit includes siding, corner blocks, trims
Option 1) Max semi D-Log wood siding 3/4″ x 5-1/8″ (18mm x 130mm) Add - $ 12,606.00 USD |
Option 2) Otoczak full D-Log wood siding 1-1/8″ x 5-1/8″ (28mm x 130mm) Add - $ 19,981.00 USD |
Option 3) Vox extruded maintenence free PVC polymer siding 5/16″ x 13″ (7mm x 330mm) Add - $ 38,896.00 USD |
Create Your Own Website With Webador